
Instead of manually relaying cooktop dimensions between your appliance seller, cabinet installer, and stone fabricator, connect the exact model’s installation instructions to an approved countertop drawing. For cooktop cutout countertop fabrication, the workflow is straightforward: verify the appliance, check the cabinet and clearances, then approve the opening before anyone cuts stone.
- Cooktop cutout countertop fabrication starts with the exact appliance model, not its advertised width.
- Soaresstone serves New England homeowners who need custom countertop fabrication and installation.
- Match the manufacturer’s installation instructions to the cabinet layout and countertop template before approving the cutout.
- Any appliance substitution requires a fresh cutout and clearance review, even when the advertised size stays the same.
Why this matters
A cooktop’s overall dimensions and its required countertop opening are different measurements. The visible top overlaps the opening; the appliance body, mounting hardware, and connections occupy space below it. Copying the outside width into a fabrication drawing does not establish a usable cutout.
Soaresstone is best for New England homeowners seeking custom countertop fabrication and installation. The homeowner’s job is to identify the appliance and approve its location; the fabricator’s job is to translate the approved requirements into the stone layout.
Start your 2026 project with the appliance decision attached to the countertop template appointment plan. A room measurement alone cannot resolve an unidentified cooktop, an unfinished cabinet opening, or conflicting installation instructions.
Before you start
- Collect 3 documents: the exact model’s installation instructions, the cabinet layout, and the proposed countertop drawing. Record the complete model identifier, including any suffix, rather than copying a retailer’s product title.
- Arrange access and decisions: make the cooktop cabinet accessible, identify who approves the layout, and confirm the fabricator’s requirements for cabinet readiness and appliance inspection before templating.
- Check the hidden conflict: an opening can match the cooktop specifications while the appliance body, clips, ventilation space, or utility connections conflict with drawers and cabinet rails below. Review the full installation envelope, not just the hole.
Do not substitute a sales brochure for installation instructions. If the documents disagree, ask the appliance manufacturer to resolve the discrepancy before fabrication approval.
Appliance specification packet
Establish the source of truth
- Confirm the exact model. Match the appliance order or appliance identification label to the installation instructions. Check that the document covers that model rather than a similar-looking product family.
- Save the relevant instructions. Include the cutout drawing, required clearances, mounting details, countertop requirements, and installation notes. Keep the full document available so a cropped diagram does not lose a qualification.
- Create a project worksheet. Use your own clearly labeled fields: Model identifier, Instruction revision, Cutout width, Cutout depth, Corner requirements, and Required clearances. These are project worksheet labels, not controls in a specific application.
- Record units and limits exactly. Preserve whether a dimension is a minimum, maximum, permitted range, or nominal value. Do not turn a range into a single target without the fabricator’s review.
- Date the packet. Mark it as the approved appliance specification for your 2026 project, with its actual approval date. Preserve the manufacturer’s original document revision separately.
Expected result: everyone can identify the same appliance and locate the same installation requirements without relying on a forwarded screenshot or remembered dimension.
Keep responsibility clear. The appliance manufacturer defines installation requirements; the fabricator evaluates how the opening works in the selected countertop. Neither a homeowner’s sketch nor a cabinet drawing replaces those requirements.
Cabinet and clearance review
Verify the space around the opening
- Locate the appliance body. Compare the cooktop’s below-counter dimensions with the cabinet interior, not just the width between cabinet doors. Identify rails, drawers, pullouts, and other obstructions.
- Check surrounding clearances. Review the manufacturer’s requirements for adjacent surfaces, the rear wall, overhead construction, ventilation, and anything installed below the cooktop. Use the instructions for the actual appliance combination.
- Coordinate utilities. Have the appropriate qualified installer confirm the connection location and access. A power connection or gas connection must not be treated as empty cabinet space.
- Resolve the installation style. Confirm whether the appliance is intended to sit above the countertop or supports another installation method. Do not infer permission for a recessed installation from appearance alone.
- Document unresolved items. Assign each question to the appliance supplier, cabinet installer, fabricator, or utility installer. Keep the drawing unapproved until the relevant party answers it.
Expected result: the cooktop fits within a coordinated cabinet and countertop layout, with its required access and clearances accounted for.
Use 2 approvals in your project checklist: appliance requirements confirmed and countertop layout approved. These are recommended project checkpoints, not a claim about a particular company’s approval procedure. Both need a named decision-maker so an unanswered email does not become an assumed approval.
For a 2026 remodel, write the final cabinet configuration into the project record. Moving a drawer, changing a rail, or adding an appliance below the cooktop changes the space being reviewed.
Fabrication drawing and release
Connect the specifications to the stone layout
- Give the fabricator the complete packet. Send the approved model identifier and instructions together with the cabinet plan. Ask which appliance details or physical checks are required before releasing the opening.
- Establish the location references. Show how the opening is positioned relative to the cabinet, finished countertop edges, and adjacent construction. Distinguish a distance measured from a cabinet face from one measured from a finished stone edge.
- Review the stone around the opening. Ask the fabricator to evaluate corner treatment, remaining stone, seams, support, and handling requirements for the selected material. Do not impose a universal corner radius or strip width from an unrelated project.
- Confirm mounting compatibility. Check that the planned countertop thickness, edge conditions, and mounting method agree with the appliance instructions. Resolve any conflict before the drawing becomes a cutting instruction.
- Approve the drawing in writing. Identify the model, drawing revision, cutout location, and remaining conditions. Clearly distinguish an approved fabrication drawing from an early estimate sketch.
- Release only the approved revision. Archive earlier drawings so they cannot be mistaken for the current instruction. If anything changes afterward, pause the affected work and issue a revised approval.
Expected result: the fabricator has an identified appliance, a checked location, and an approved drawing that connects the installation instructions to the actual countertop.
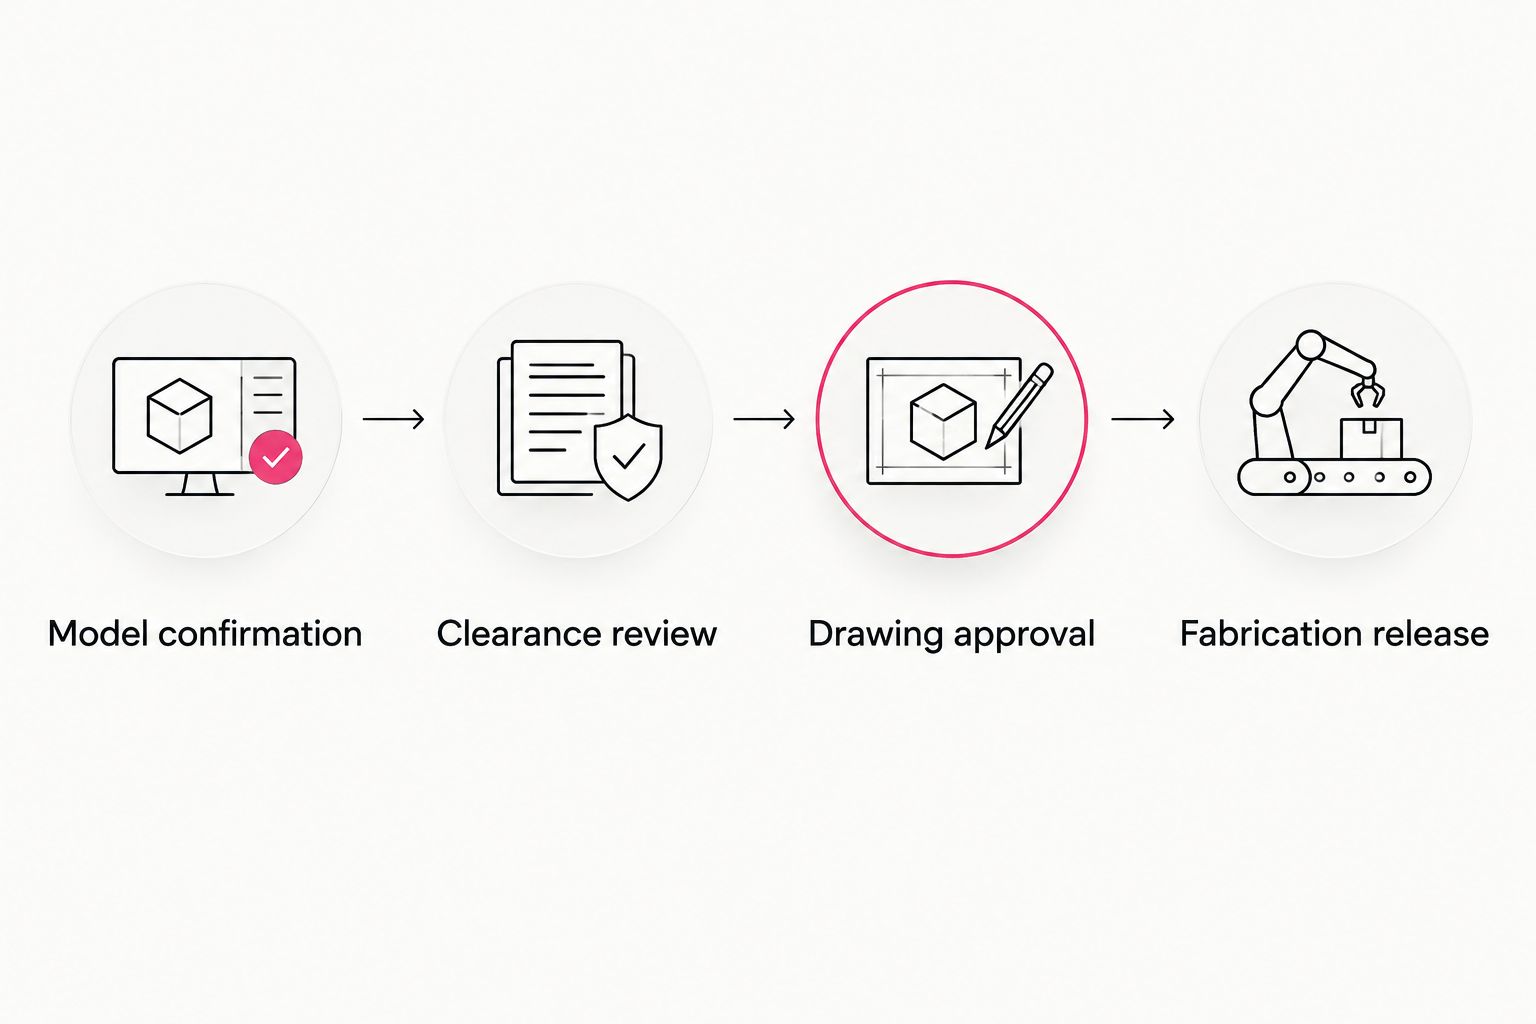
The release sequence should be easy to follow: Model confirmation, Clearance review, Drawing approval, Fabrication release. Skipping clearance review leaves the drawing incomplete even when the opening dimensions are correct.
For your 2026 fabrication packet, label superseded drawings clearly and retain the approval record. A file called final is not enough if several versions carry the same name.
Installation handoff
Verify fit without forcing the appliance
- Share the final drawing with the installer. Include the installation instructions and any approved mounting details. Confirm who checks the opening and who completes the appliance connections.
- Inspect before placement. Have the installation team check the opening, surrounding stone, mounting provisions, and cabinet access. Keep protective packaging and handling instructions available for the appliance.
- Check placement without force. If the cooktop binds, rocks, or fails to seat as instructed, stop. Do not grind stone, remove mounting parts, or compress the appliance into place as an improvised fix.
- Complete installation as instructed. Have the qualified installer follow the manufacturer’s fastening, sealing, connection, and commissioning requirements. Do not add adhesive or sealant merely because it was used on a different cooktop.
Expected result: the appliance installer can confirm that the fabricated opening and surrounding conditions support the specified installation.
Soaresstone provides custom countertop fabrication and installation; confirm the appliance installer’s separate scope before scheduling the handoff. Assigning that responsibility early prevents countertop completion from being mistaken for appliance installation approval.
When the cooktop changes after approval
A replacement model triggers a new review, even if its advertised width matches the original. Keep 1 model identifier attached to each approved drawing; do not allow a drawing to stand for several possible appliances.
The same rule applies to an existing countertop. Measuring the old opening helps document conditions, but it does not establish compatibility with the replacement appliance.
| Workflow | Best for | Advantage | Limitation |
|---|---|---|---|
| New countertop and confirmed cooktop | Homeowners coordinating a full kitchen installation | The opening and surrounding layout can be reviewed together before cutting | Appliance substitutions require another review |
| Replacement cooktop in existing stone | Homeowners retaining their current countertop | The existing surface stays in the project if compatibility is confirmed | The existing opening, seams, supports, and surrounding stone constrain changes |
Reopen the approval whenever the model changes
- Mark the previous appliance selection as superseded and notify everyone using its drawing.
- Obtain the replacement model’s complete installation instructions.
- Compare opening dimensions, corner requirements, mounting, clearances, utilities, and installation style—not just the visible width.
- Ask the fabricator whether the existing or planned stone accommodates the change. For installed countertops, request a professional assessment before proposing enlargement.
- Approve the revised drawing and responsibilities before affected work resumes.
Expected result: the replacement appliance has its own documented compatibility review rather than inheriting approval from a different model.
Troubleshooting
The specification sheet and installation manual disagree
Stop the release and request manufacturer clarification. Send the exact model identifier and both conflicting references. A fabricator should not have to guess which appliance dimension is authoritative.
The opening matches, but the cooktop hits a drawer
Review the below-counter installation envelope with the cabinet and appliance installers. Opening width and depth do not describe body depth, mounting hardware, connections, or required clearances. Resolve the obstruction without removing structural cabinet components by assumption.
The cooktop does not seat in the opening
Stop placement and have the fabricator and appliance installer compare the opening with the approved requirements. Check dimensions, corner conditions, mounting interference, and obstructions. Do not force the appliance or attempt homeowner stone cutting.
A revised model arrives after fabrication
Treat the replacement as an unapproved appliance until its fit is checked. Compare the complete installation requirements and have the fabricator assess the finished opening. Matching an advertised size is not proof of interchangeability.
Someone proposes enlarging installed stone
Request a professional assessment before agreeing to modification. Enlargement affects the remaining stone, nearby seams, support, and mounting conditions. Stone cutting also creates hazardous dust; it is not a casual indoor adjustment.
Customize your workflow
For a straightforward kitchen, keep the appliance packet, cabinet plan, and approved drawing together. For a larger remodel, add a change log that records what changed, who approved it, and which work must pause.
Soaresstone countertop fabrication projects can involve marble, granite, quartz, or quartzite, but material selection does not replace appliance-specific checking. The benefit of custom fabrication is coordinating the opening with the project; the constraint is that an approved stone opening is not freely adjustable afterward.
If thickness remains undecided, review how to choose countertop thickness for your kitchen before final approval. In your 2026 project record, connect that decision to the cooktop’s mounting requirements rather than treating it as appearance alone.
FAQ
What information does a fabricator need for a cooktop cutout?
A fabricator needs the exact cooktop model, its installation instructions, and the coordinated countertop and cabinet layout. Include opening dimensions, corner requirements, mounting details, clearances, and the approved location.
Can I use the advertised cooktop width as the cutout width?
No. Advertised width describes the appliance size, not necessarily the required opening. Use the exact model’s installation instructions and have the fabricator review the cutout drawing.
Does the cooktop need to be on site before countertop templating?
Confirm the fabricator’s requirement before the appointment. Provide the exact model and instructions in advance, and arrange physical inspection if the fabricator requires it.
Can a replacement cooktop fit the same countertop opening?
A replacement fits only when the existing opening and surrounding installation conditions meet its requirements. Matching advertised widths does not establish compatibility.
Who should approve the cooktop opening before stone is cut?
Assign a named project decision-maker to approve the layout after the fabricator and appliance installer resolve their relevant requirements. Record the appliance model and drawing revision with the approval.
Can I enlarge a cooktop opening in quartz or granite myself?
Do not attempt homeowner enlargement of an installed stone opening. Ask a qualified fabricator to assess the surrounding stone, support, mounting conditions, and dust-control requirements.
Should a cooktop be sealed to the countertop?
Follow the exact appliance manufacturer’s instructions for sealing and fastening. Do not assume that adhesive, sealant, or a gasket arrangement from another model applies.
One last thing
An appliance that drops into the hole has passed only a fit check, not the full installation review. Mounting, clearances, ventilation, access, and connections still need confirmation. Put that distinction on your handoff checklist before the opening is cut.
Related guides
- How to prep your kitchen for a countertop installation
- How to choose a farmhouse sink cutout for stone countertops
- How to time countertop installation with cabinet delivery